



BEDS3
BATHS3
SQUARE FEET1,593
MLS#7054735
STATUSActive
PROPERTY TYPEResidential - Single Family
SUBDIVISIONCANDLE CREEK UNIT 2
SCHOOLParadise Valley Unified District
Property Description
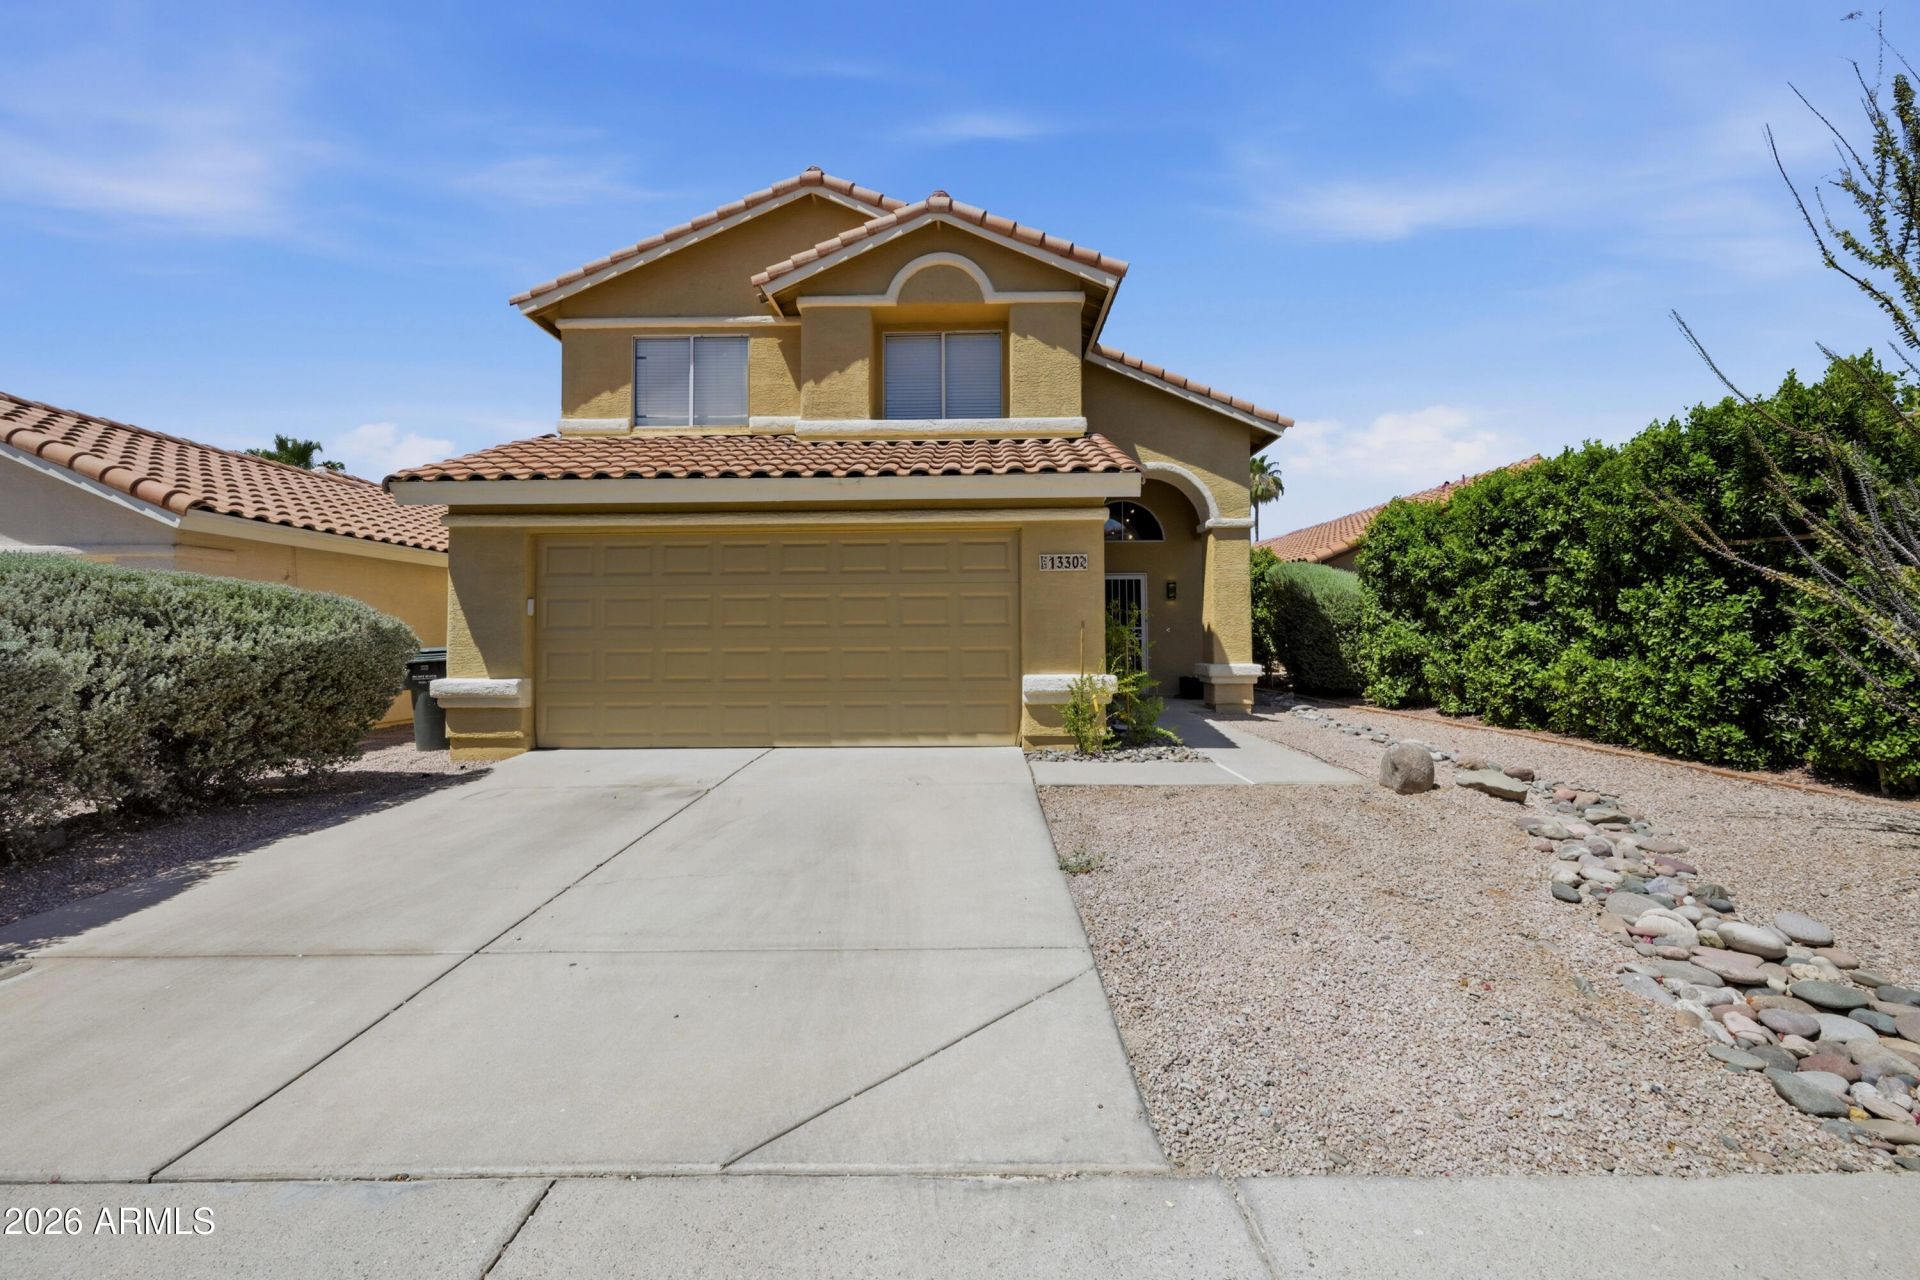
Move right into this beautifully maintained home, thoughtfully designed to complement any lifestyle. The expanded kitchen offers additional counter space, making meal preparation, entertaining, and everyday living effortless. Step outside to your own lush backyard oasis, where the desirable north-facing orientation fills the dining room, kitchen, and living room with abundant natural light throughout the day. This home has exceptional curb appeal and is in move-in-ready condition, with newer ACs and paint! Ideally located just steps from Turtle Rock Park and only a block from Buffalo Ridge Park, this home offers easy access to beautiful green spaces, walking paths, and outdoor recreation--all in a highly desirable neighborhood.
Property Features
Property Type: Residential - Single Family
Cooling: Central Air, Programmable Thmstat
Fenced: Yes
Garage: 2
Heating: Electric
Lot Size: 0.10 Acres
Roof Type: Tile, Rolled/Hot Mop
Stories: 2.0
Taxes: $1,840
Year Built: 1994
Feature Descriptions
Assoc. Fee Includes: Maintenance Grounds, Street Maint
Days on Site: 5
Exterior: Private Yard
Exterior: Wood Frame, Stucco
Fee HOA: 106.56/Quarterly
Flooring: Carpet, Tile
HOA Y/N: Yes
Interior: Full Bth Master Bdrm, Double Vanity, Eat-in Kitchen, Breakfast Bar, Granite Counters, Non-laminate Counter, High Speed Internet, Upstairs, Vaulted Ceiling(s)
Parking: Garage Door Opener, Direct Access
Property Sub Type: Single Family Residence
Water: Public
Local Schools
High School: North Canyon High School
Middle School: Vista Verde Middle School
Elementary School: Echo Mountain Intermediate School
School District: Paradise Valley Unified District
Listed By / Shown By
Listed By
Agency Name: Real Broker
Agency Phone: 602-818-9122
Shown By
Agent Name: Sean Ridgeway
Agent Phone: Cell: (425) 466-7176
Agency Title: Arizona Best Real Estate

Estimate Your Payment
Estimated Payment
$ 1,235.49 per month $956.77 Principal & Interest $153.33 Property Tax $125.39 Homeowner's InsuranceChange Payment Information




“All information should be verified by the recipient and none is
guaranteed as accurate by ARMLS”
Privacy Policy / DMCA Notice / ADA Accessibility


This site is hosted, designed and copyright
© 1994 - 2026 by
Delta Media Group, Inc. -- Patent Pending --
1330 E Angela Drive | MLS# 7054735
This single family home located at 1330 E Angela Drive, Phoenix, AZ 85022 is currently listed for sale with an asking price of $429,900. This property was built in 1994 and has 3 bedrooms with 1593 sq. ft. E Angela Drive is located in the CANDLE CREEK UNIT 2 subdivision within the Paradise Valley Unified District school district. Search CANDLE CREEK UNIT 2 real estate on sridgeway.arizonabest.com today.