



BEDS4
BATHS3
SQUARE FEET2,594
MLS#7049163
STATUSActive
PROPERTY TYPEResidential - Single Family
SUBDIVISIONMEADOWS PARCEL 11
SCHOOLPeoria Unified School District
Property Description
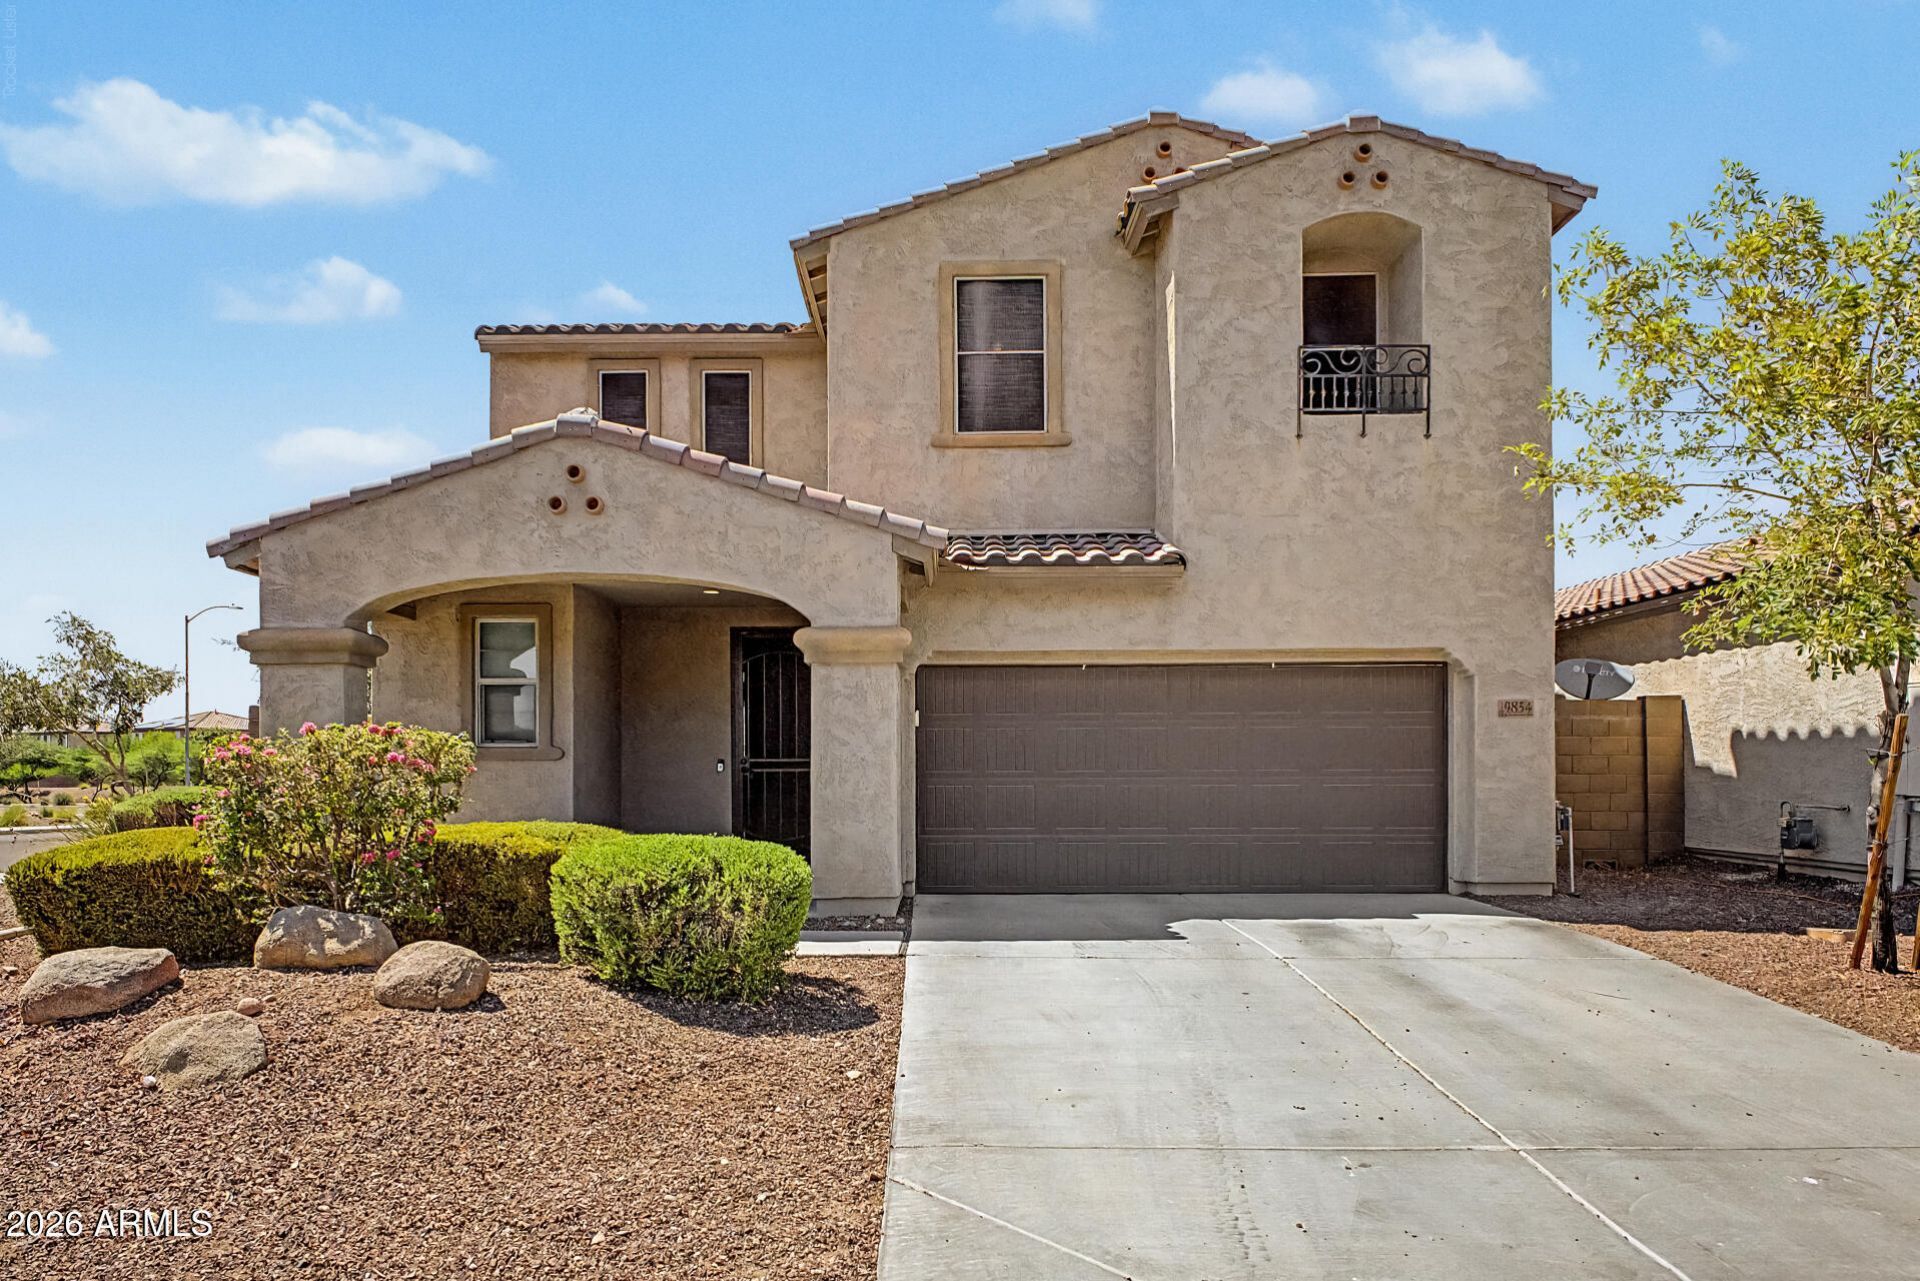
This is the one !! Beautiful 4 BR home with sparkling pool on a large corner lot in the highly sought after Meadows subdivision! The inviting foyer with soaring ceilings leads to a spacious great room with lots of natural light and a view of the large covered patio with travertine tile and the refreshing pool area. Open floorplan to the kitchen with granite counters, lots of cabinets, crown molding, recessed lighting, SS appliances, pantry, and a large island with a breakfast bar for casual dining. Upstairs, youll find a nice size loft that provides a versatile space for work or relaxation. Make this gem your
Property Features
Property Type: Residential - Single Family
Cooling: Central Air, Heat Pump
Fenced: Yes
Garage: 2
Heating: Heat Pump
Home Style: Contemporary
Lot Size: 0.12 Acres
Roof Type: Tile
Stories: 2.0
Taxes: $2,222
Year Built: 2016
Feature Descriptions
Assoc. Fee Includes: Maintenance Grounds
Community Features: Community Spa, Community Spa Htd, Playground, Biking/Walking Path, Pickleball
Days on Site: 19
Exterior: Wood Frame, Painted, Stucco
Fee HOA: 87.5/Monthly
Flooring: Carpet, Laminate, Tile
HOA Y/N: Yes
Interior: Full Bth Master Bdrm, Separate Shwr & Tub, Double Vanity, Eat-in Kitchen, Breakfast Bar, Pantry, Kitchen Island, Granite Counters, High Speed Internet, Upstairs, 9+ Flat Ceilings
Laundry: Inside, Upstairs Laundry
Parking: Garage Door Opener, Direct Access, Attached Garage
Pool: Play Pool
Property Sub Type: Single Family Residence
Swimming Pool: Yes
Water: Public
Local Schools
High School: Peoria High School
Middle School: Liberty High School
Elementary School: Sunset Heights Elementary School
School District: Peoria Unified School District
Listed By / Shown By
Listed By
Agency Name: Century 21 Northwest
Shown By
Agent Name: Sean Ridgeway
Agent Phone: Cell: (425) 466-7176
Agency Title: Arizona Best Real Estate

Estimate Your Payment
Estimated Payment
$ 1,689.21 per month $1,329.78 Principal & Interest $185.17 Property Tax $174.27 Homeowner's InsuranceChange Payment Information




“All information should be verified by the recipient and none is
guaranteed as accurate by ARMLS”
Privacy Policy / DMCA Notice / ADA Accessibility


This site is hosted, designed and copyright
© 1994 - 2026 by
Delta Media Group, Inc. -- Patent Pending --
9854 W Sands Drive | MLS# 7049163
This single family home located at 9854 W Sands Drive, Peoria, AZ 85383 is currently listed for sale with an asking price of $597,500. This property was built in 2016 and has 4 bedrooms with 2594 sq. ft. W Sands Drive is located in the MEADOWS PARCEL 11 subdivision within the Peoria Unified School District school district. Search MEADOWS PARCEL 11 real estate on sridgeway.arizonabest.com today.